

2 Beverly DriveSan Carlos, CA 94070
Mortgage Calculator
Monthly Payment (Est.)
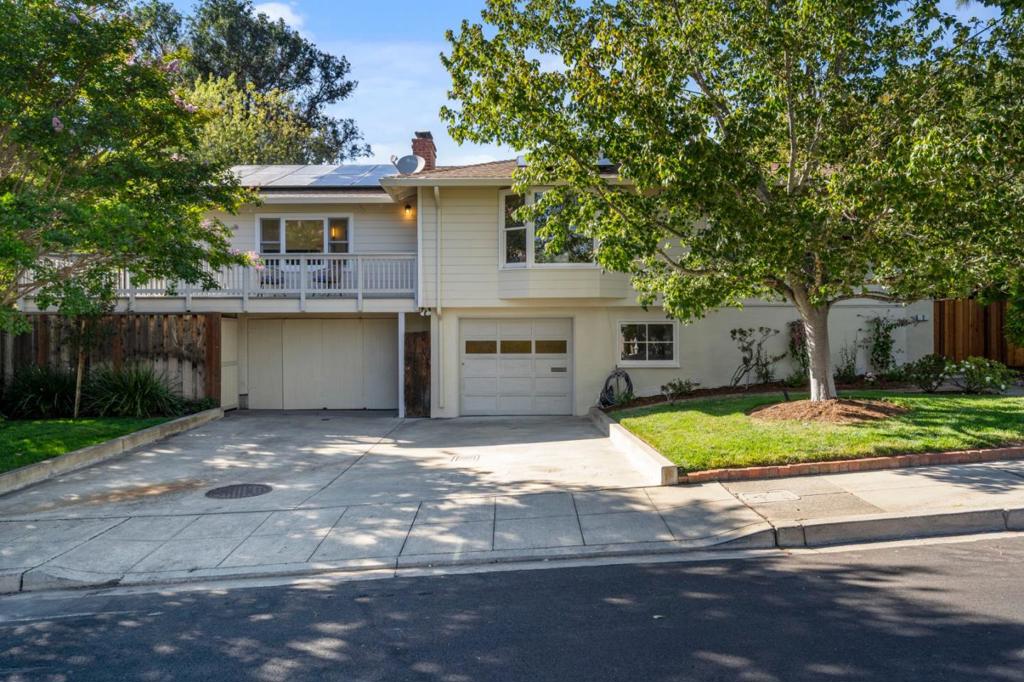
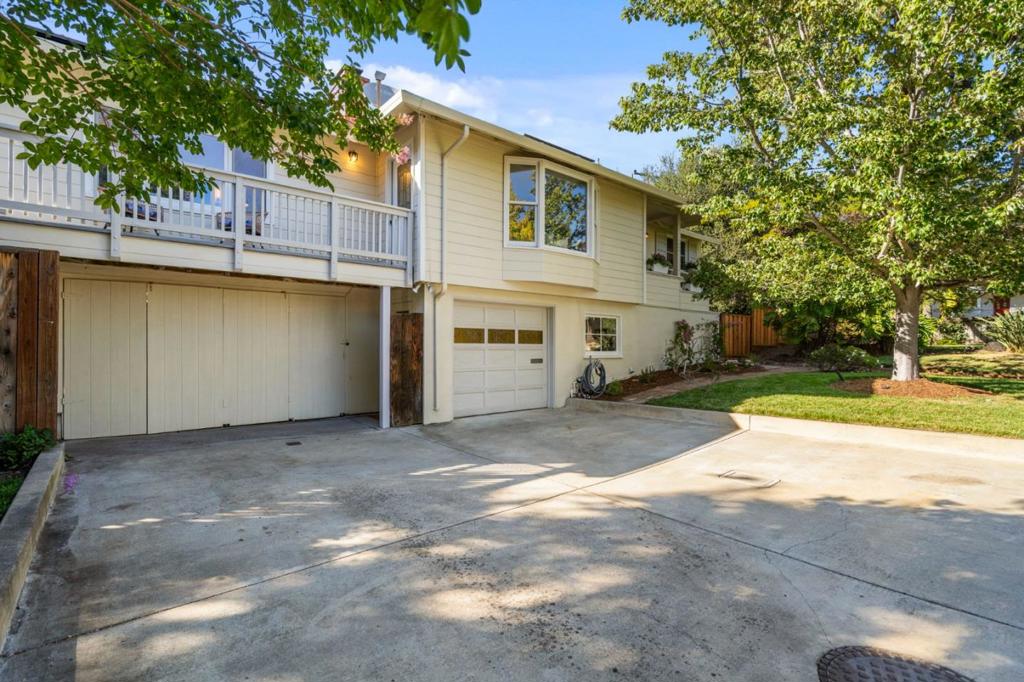
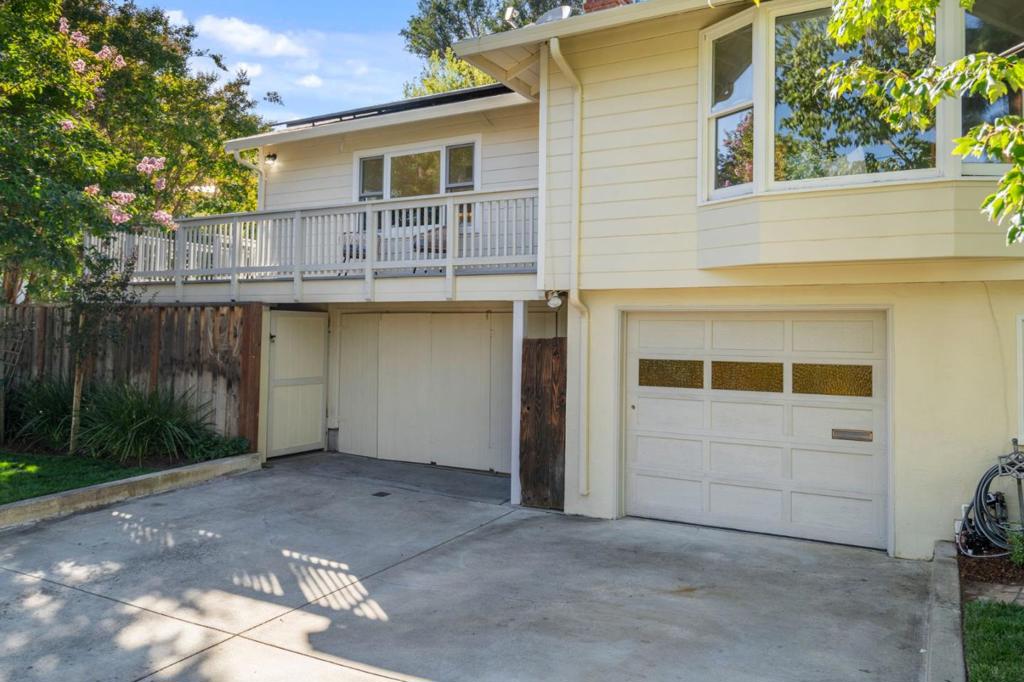
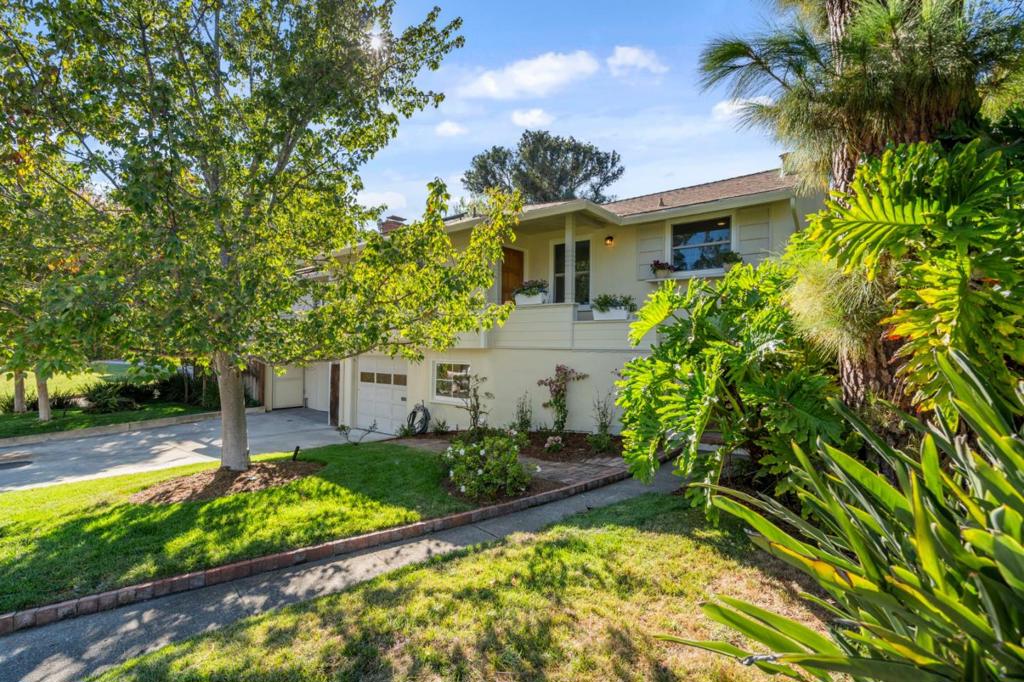
$11,858RARE FLAT CORNER LOT | Experience the best of SAN CARLOS hillside living without sacrificing usable outdoor space. Set on a rare, flat 9,171 square feet corner lot in the sought-after BEVERLY TERRACE neighborhood, this home offers an exceptional combination of privacy, flexibility and room to create. The versatile floor plan features 3 bedrooms, 3.5 bathrooms, a flex room and an internal ADU, creating options for extended family, guests, a private home office or additional living space. The primary bedroom enjoys convenient access to the hot tub, adding a relaxing, retreat-like element to everyday living. Owned solar adds another layer of everyday efficiency & long-term value. The expansive back and side yards are a true blank canvas. Reimagine it as a San Carlos private oasis with outdoor entertaining spaces, gardens, play areas or recreation or explore the possibilities for future expansion. The rare usable land is an especially compelling find in the typically hilly Beverly Terrace setting. Surrounded by mature landscaping & a peaceful residential atmosphere, the home feels tucked away while keeping you connected to everything San Carlos has to offer, including downtown San Carlos & Laurel Street, parks & recreation, Caltrain, Highway 280 & major Peninsula employment centers.
| 2 hours ago | Listing updated with changes from the MLS® | |
| 9 hours ago | Listing first seen on site |

This information is for your personal, non-commercial use and may not be used for any purpose other than to identify prospective properties you may be interested in purchasing. The display of MLS data is usually deemed reliable but is NOT guaranteed accurate by the MLS. Buyers are responsible for verifying the accuracy of all information and should investigate the data themselves or retain appropriate professionals. Information from sources other than the Listing Agent may have been included in the MLS data. Unless otherwise specified in writing, the Broker/Agent has not and will not verify any information obtained from other sources. The Broker/Agent providing the information contained herein may or may not have been the Listing and/or Selling Agent.
Did you know? You can invite friends and family to your search. They can join your search, rate and discuss listings with you.